
Open House Sat, Sep 26th 2:00 PM - 4:00 PM











Address
539 Patsy Drive, Greenville, NC
Price
$ 392,900
Property Attributes
- MLS#100606302
- TypeSingle Family
- Listing Status Active
- CountyPITT
- CityGreenville
- AreaBrittany Ridge
- NeighborhoodGreenville
- Zip27858
- StyleSingle Family Residence
- Year Built2002
- Taxes$ 2746
- Price$ 392,900
- Bedrooms3
- Full Bathrooms2
- Half Bathrooms0
- Sqr Footage2006
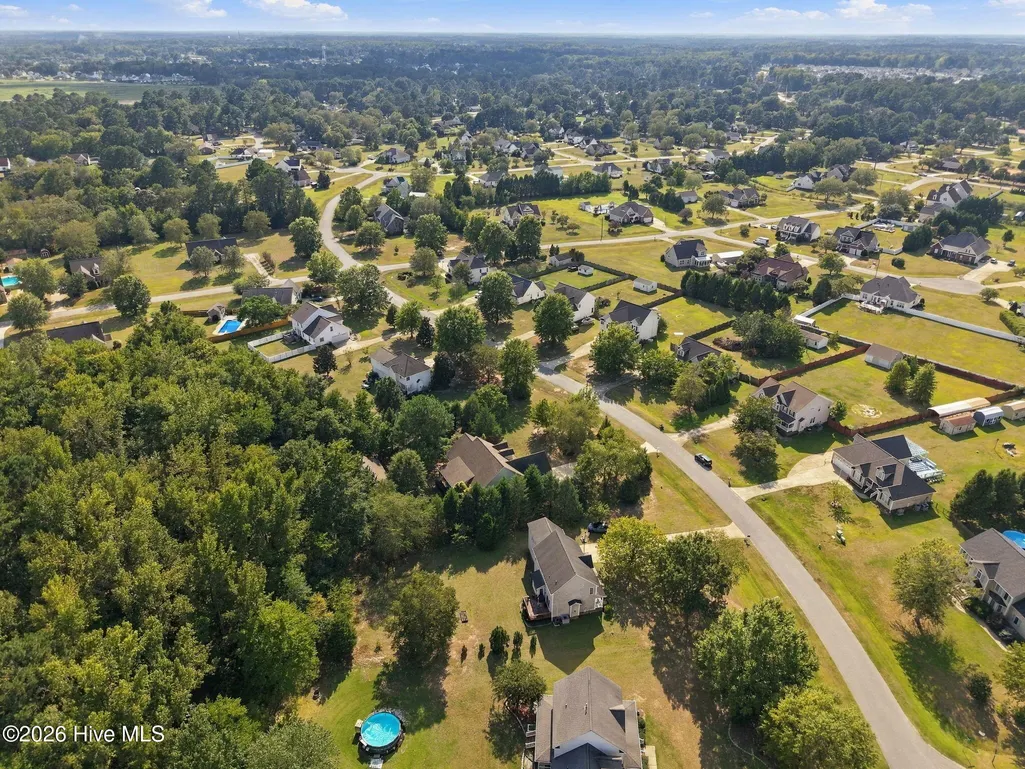
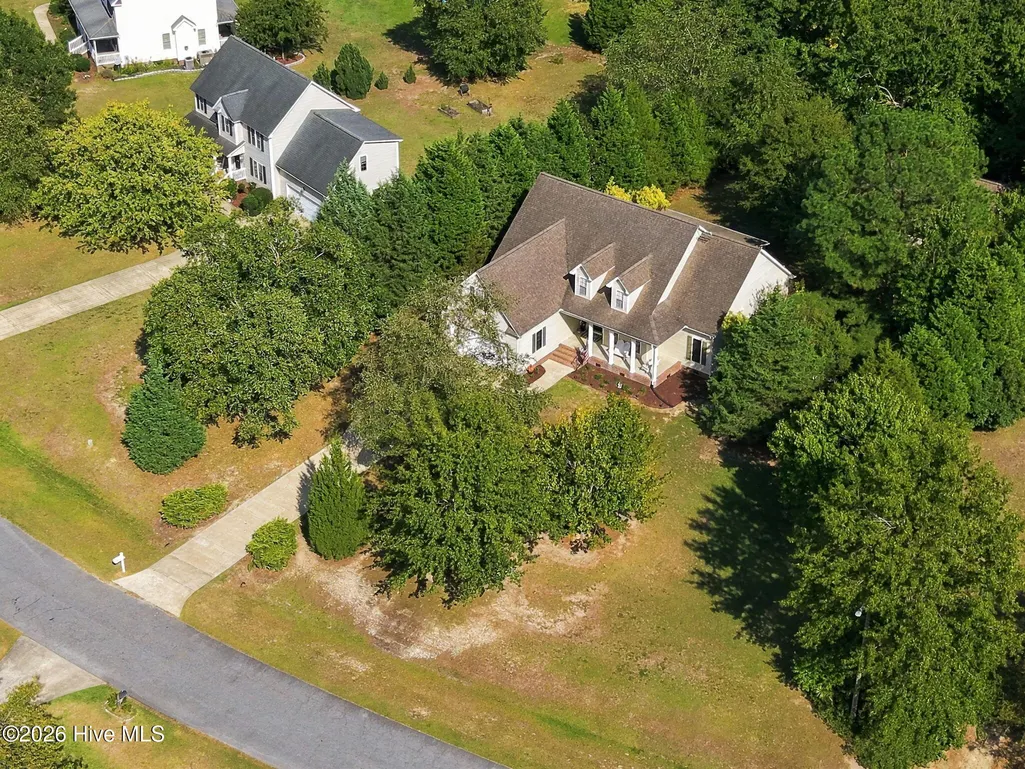
- Lot Size0.77 Acres
Data Source:
North Carolina Regional MLS (NCRMLS)
Property Description
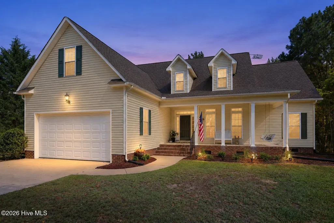
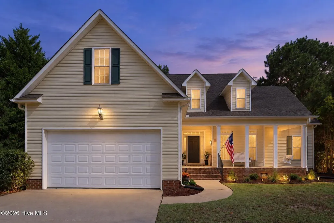
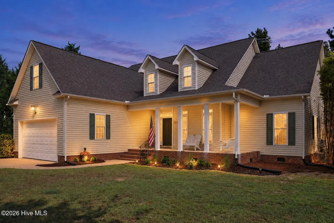
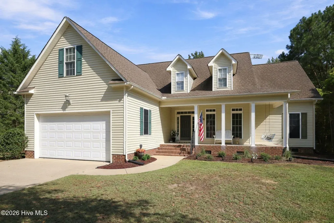
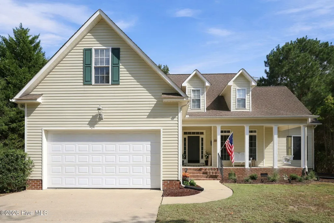
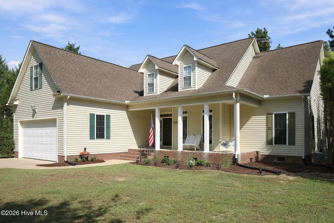
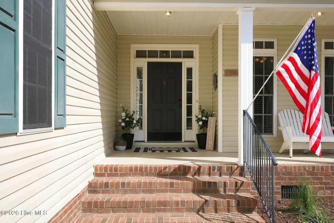
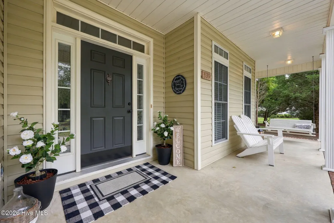
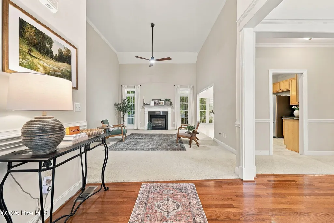
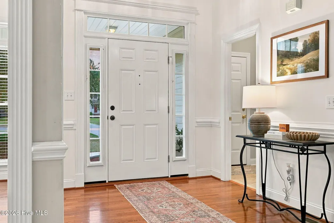
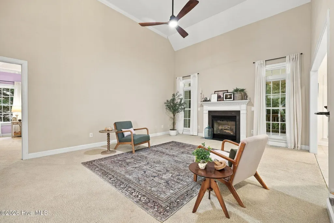
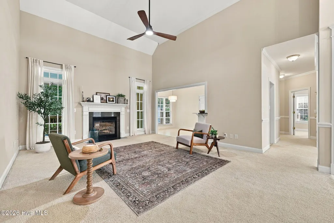
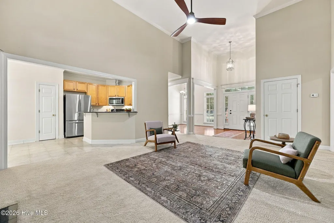
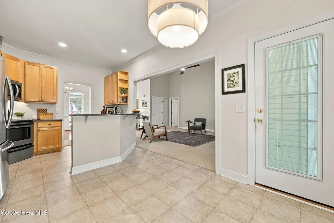
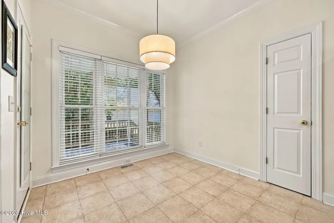
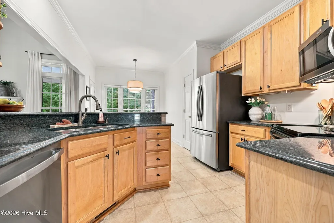
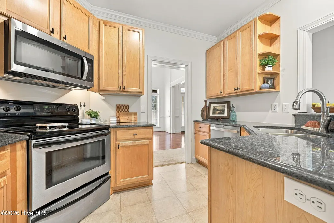
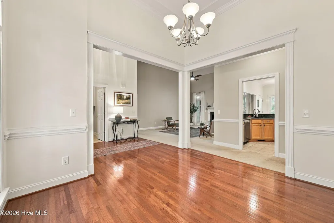
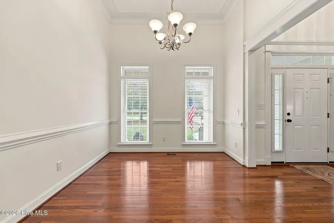
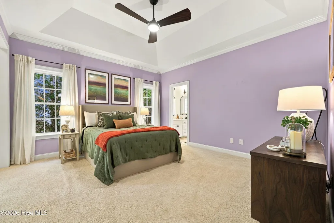
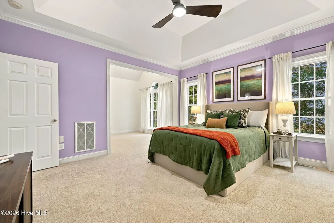
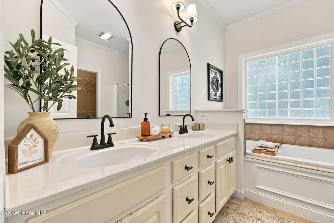
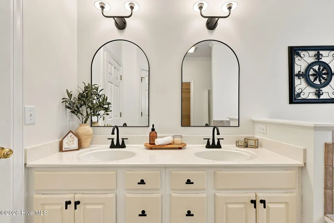
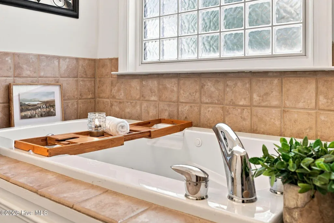
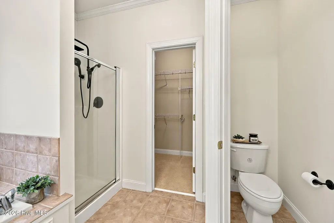
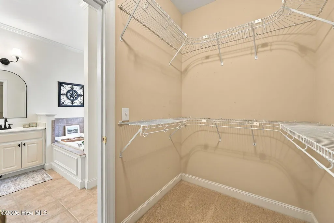
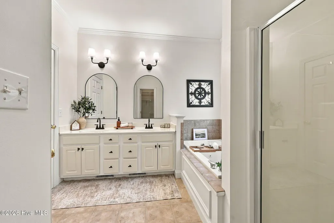
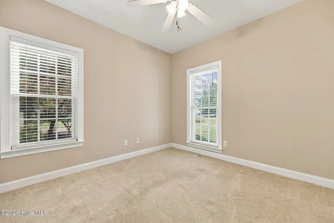
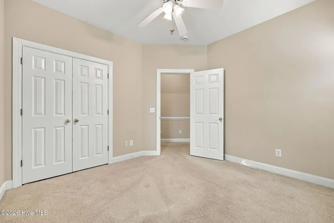
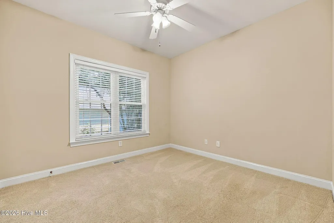
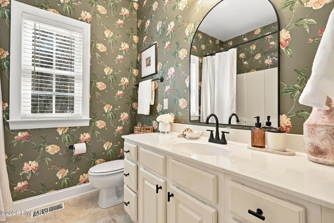
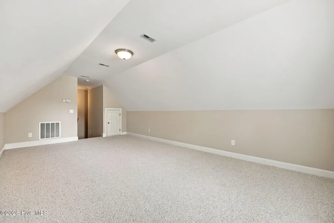
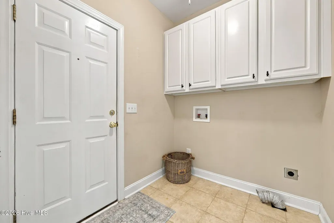
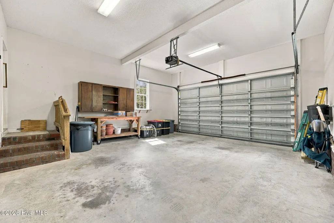
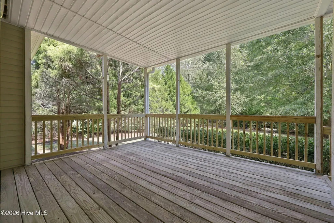
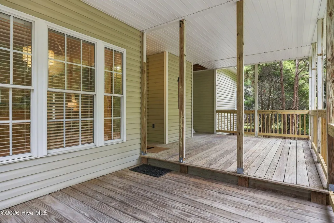
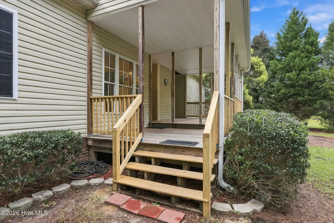
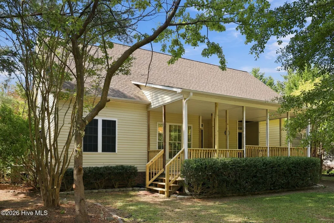
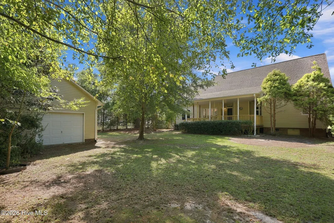
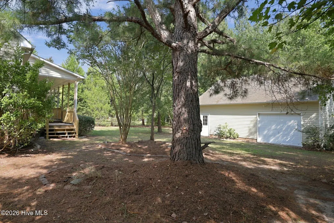
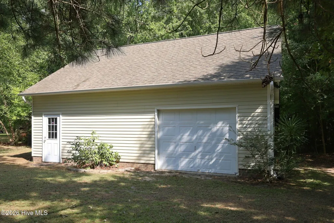
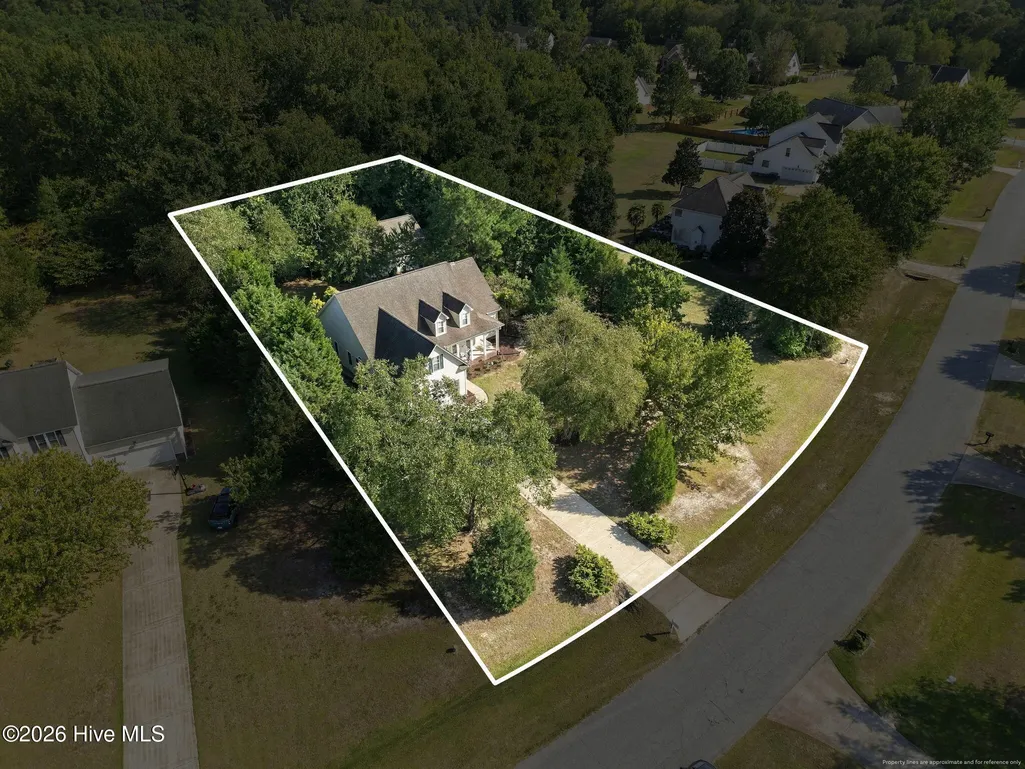
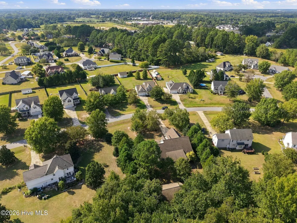
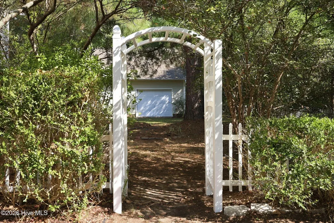
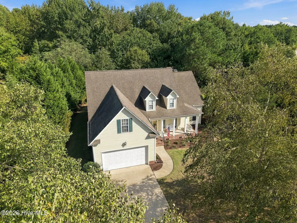
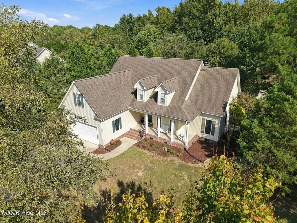
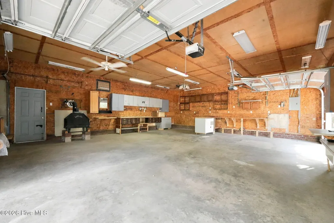
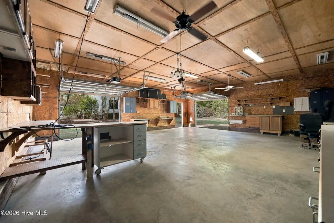
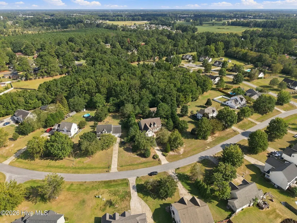
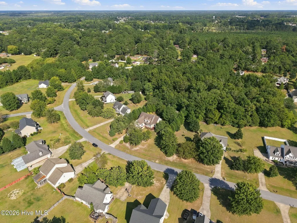
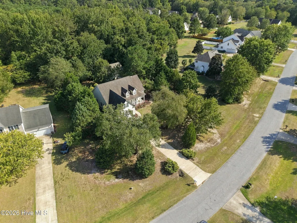
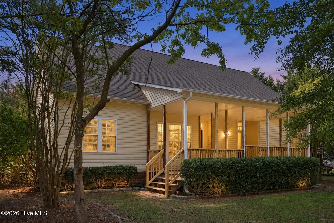
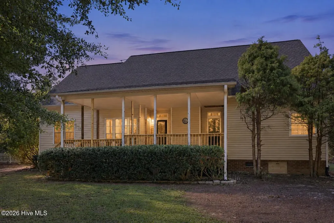
Some homes just have a way of making you want to stay awhile, and 539 Patsy Drive is one of them! Maybe it's the wide covered front porch and its swing, the established trees and beautifully landscaped yard, or the second covered porch tucked away out back. Whatever it is, this home's curb appeal draws you in before you ever step through the door. Inside you'll find a home that feels fresh, comfortable, and ready for its next chapter. Recent interior paint in some areas give the home a refreshed look, while vaulted ceilings enhance the open feel. Hardwood flooring welcomes you through the entry and continues into the formal dining room, while the kitchen offers a separate breakfast area for more casual meals. The split-bedroom floor plan keeps the primary suite tucked away from the two additional bedrooms, with all three bedrooms and two full baths conveniently located on the main level. The primary suite deserves a closer look, with its own adjoining flex space that's perfect for a nursery, sitting area, home office, or whatever best fits your needs. The updated bath features a large soaking tub, separate walk-in shower, private water closet, and a large walk-in closet. Upstairs, a spacious bonus room gives you even more room to work with, while the dedicated laundry room just off the attached garage is right where you need it. Back in the main living area, a gas fireplace creates a cozy focal point, and thoughtful extras like a brand-new dishwasher and central vacuum system add a little more convenience to everyday chores. There's also an extra-large attic, accessed by pull-down stairs from the downstairs hallway, offering plenty of additional storage along with added insulation for efficiency. And this one has EVEN more waiting outside! Situated on .77 acres, the backyard offers beautiful landscaping, plenty of privacy, and room to actually enjoy being outdoors. A double covered back porch gives you outdoor living space, with plenty of room for relaxing, entertaining, or simply enjoying nature. There's even a 30' x 28' detached workshop with nearly 840 square feet for projects, hobbies, storage, or the ultimate game-day hangout. Located in the highly desirable Brittany Ridge subdivision, you'll enjoy no HOA and no city taxes, along with the Wintergreen, Hope, and D.H. Conley schools. This area is convenient to shopping, dining, ECU, ECU Health, and everything Greenville has to offer. Come see this 539 Patsy Drive for yourself...you may find more than one reason to call this one...''home''!
| Elementary School | Middle School | High School |
|---|---|---|
| Wintergreen Primary School Elementary School | Hope Middle School | D.H. Conley High School |
| Price History | |
|---|---|
| 9/25/2026 | Listed $392,900 |
General Features
| Living Area | 2006.0 |
|---|---|
| Heating | Gas Pack,Electric,Natural Gas |
| Cooling | Central Air |
| Utilities | Natural Gas Connected,Water Connected |
| Possession | Close Of Escrow,At Closing |
| Roof | Shingle |
| Appliances | Built-In Microwave,See Remarks,Refrigerator,Disposal,Dishwasher,Electric Range |
| Zoning | RR |
| Garage Spaces | 2.0 |
| Patio/Porch Features | Covered,Front Porch,Rear Porch |
| Pool Features | None |
| Security Features | Smoke Detector(s) |
| Construction Materials | Vinyl Siding,Wood Frame |
| Year Built | 2002 |
| View | None |
| Levels | One and One Half |
| Property Subtype | Single Family Residence |
| Tax Year | 2026 |
| Taxes | 2746.74 |
| Parcel Number | 063946 |
| Waterfront Features | None |
| Accessibility | None |
| County | Pitt |
| Operating Expense | 0.0 |
| New Construction | No |
| Property Type | Residential |
| In City Limits? (Y/N) | No |
| Association Amenities | None |
| HOA | No |
| Attached Garage | Yes |
| Subdivision Name | Brittany Ridge |
| Garage Y/N | Yes |
| Other Structures | See Remarks,Workshop |
| Total Rooms | 7 |
| Full Baths | 2 |
| Status | Active |
| Directions | Heading east on Hwy 33 from Greenville Blvd: Turn right on LT Hardee Rd. Turn left onto Vicky Ln. Turn left on Patsy Dr. Home will be on the right. |
| High School | D.H. Conley High School |
| City | Greenville |
| High School District | Pitt County Schools |
| Lot Size Units | Acres |
| Lot Size Square Feet | 33541.0 |
| Carport Spaces | 0.0 |
| Carport Y/N | No |
| Green Building Verification Type | None |
| Elementary School | Wintergreen Primary School |
| Property Attached Y/N | No |
| Land Lease Y/N | No |
| Home Warranty Y/N | No |
| Middle/Junior High School | Hope Middle School |
| Property Condition | Completed |
| Lease Considered Y/N | No |
| Virtual Tour | https://www.propertypanorama.com/instaview/hive/100606302 |
| Structure Type | Wood Frame,Stick Built |
| Living Area Units | Square Feet |
| Standard Status | Active |
| Tax Assessed Value | 371395 |
| Tax Lot | 25 |
| Legal Description | LOT:251 SEC:II CITY/MUNI/TWP:GRIMESLAND BRITTANY RIDGE MAP REF:MAP 56-96&96A |
| IslandOrMainland | Mainland |
Interior Features
| Interior Amenities | Master Downstairs,Central Vacuum,Walk-in Closet(s),Vaulted Ceiling(s),Tray Ceiling(s),High Ceilings,Entrance Foyer,Solid Surface,Whirlpool,Ceiling Fan(s),Pantry,Walk-in Shower,Blinds/Shades,Eat-in Ki |
|---|---|
| Basement | None |
| Flooring | Carpet,Tile,Vinyl,Hardwood |
| Furnished Y/N | Unfurnished |
| Water Heater | Electric |
| Fireplace Features | Gas Log |
| Master Bed Level | Primary Living Area |
| Total Stories | 2 |
| Basement (Y/N) | No |
| Air Conditioning Y/N | Yes |
| Heating Y/N | Yes |
| Fireplace Y/N | Yes |
| Laundry Features | Laundry Room |
| Total Bedrooms | 3 |
| Attic Features | Pull-Down Stairs,Storage |
| Entry Level | 1 |
| Room Type | Living Room,Dining Area,Dining Room,Master Bedroom,Bedroom 2,Bedroom 3,Laundry,Bonus Room |
| Unit Type | 3 Bedroom |
| Total Baths | 2 |
| Living Area Range | 2000 - 2199 |
| SmokingYN | No |
Exterior Features
| Exterior Finish | Vinyl Siding |
|---|---|
| Fencing | Partial,Back Yard |
| Parking Features | Garage Faces Front |
| Water Source | Public |
| Total Parking | 2.0 |
| Lot Size Area | 0.77 |
| Foundation Details | Crawl Space |
| Spa | No |
| Building Area Total | 2006.0 |
| Lot Dimensions | 175x270x90x242 |
| Lot Size Acres | 0.77 |
| Road Surface Type | Paved |
| Frontage Type | See Remarks |
| Waterfront Y/N | No |
| Road Frontage Type | Paved |
| Crops Included Y/N | No |
| Horse Y/N | No |
Amenities
- Foreclosure
- Views
- Short Sale
- New Construction
- Adult 55+
- Lease To Own
- No HOA Fees
- Furnished
- Primary On Main
- Air Conditioning
- Seller Finance
- Green
- Fixer Upper
- Horse
- Golf
- Fireplace
- Deck
- Garage
- Basement
- Pool
Property vs Single Family Average in 27858
Price
Taxes
Year Built
 The data relating to real estate on this web site comes in part from the Internet Data Exchange program of Hive MLS LLC, and is updated as of September 25, 2026 4:48 AM UTC All information is deemed reliable but not guaranteed and should be independently verified. All properties are subject to prior sale, change, or withdrawal. Neither listing broker(s) nor PROACTIVE Real Estate shall be responsible for any typographical errors, misinformation, or misprints, and shall be held totally harmless from
