
Just Listed


Address
1527 St Joseph Drive Se # 104, Bolivia, NC
Price
$ 374,900
Property Attributes
- MLS#100606062
- TypeSingle Family
- Listing Status Active
- CountyBRUNSWICK
- CityBolivia
- AreaAvalon
- NeighborhoodBolivia
- Zip28422
- StyleSingle Family Residence
- Year Built2026
- Taxes$ 209
- Price$ 374,900
- Bedrooms3
- Full Bathrooms3
- Half Bathrooms0
- Sqr Footage2034
- Lot Size0.25 Acres
Data Source:
North Carolina Regional MLS (NCRMLS)
Property Description
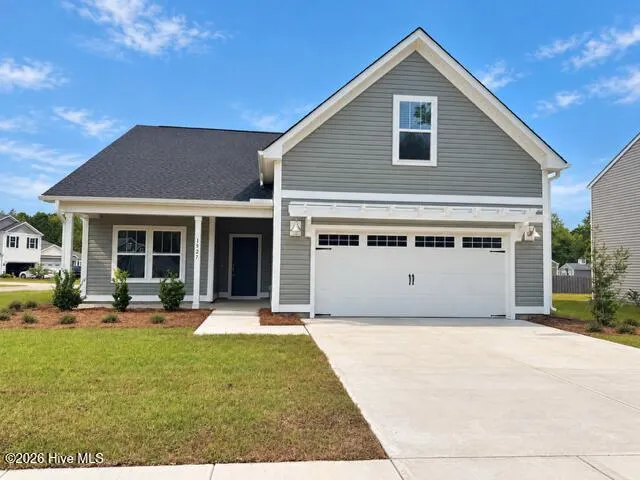
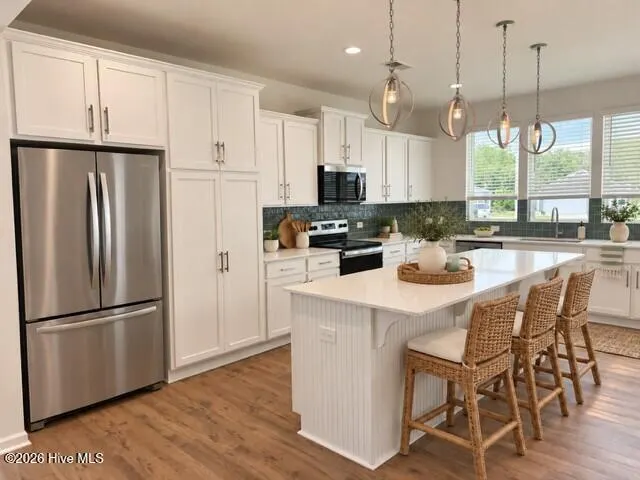
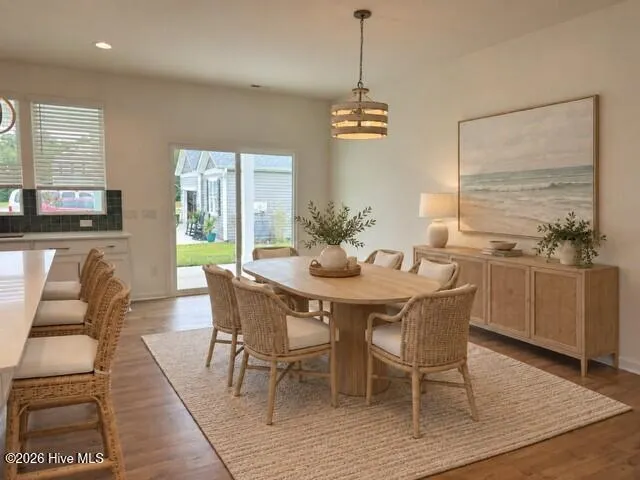
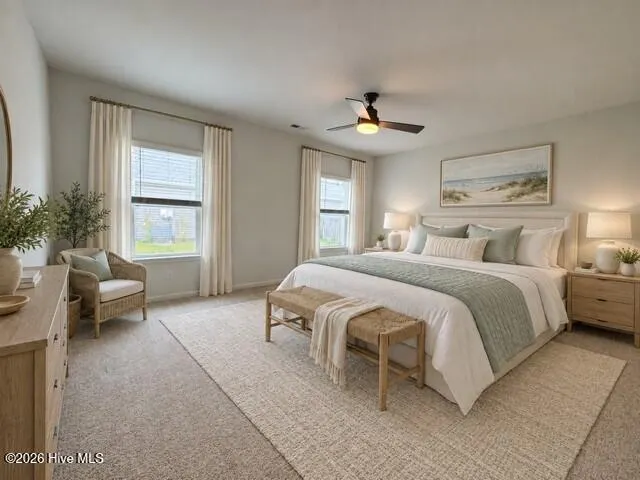
This gorgeous 3-bedroom home with an upstairs bonusroom and full bath is filled with beautiful features and thoughtful upgrades. The spacious kitchen is a true highlight, offering quartz countertops, a large island, plenty of cabinet space, a stylish ceramic tile backsplash, designer lighting, and a beautiful window overlooking the sink. The open living area features a cozy electric fireplace, creating the perfect space for relaxing or entertaining. All three bedrooms are conveniently located on the main level, including the spacious primary suite with a walk-in closet, dual vanity, and tiled walk-in shower. When it's time to relax, step outside and enjoy the coastal weather from your large covered porch and additional patio. Avalon's resort-style amenities include a pool, tennis and pickleball courts, playground, dog park, fitness center, and a stunning 15-acre lake with kayak launch. Enjoy the perfect balance of relaxation and recreation just outside your door. Ideally located near shopping, dining, and golf, with convenient Highway 17 access to both Wilmington and Myrtle Beach. Move-in ready and available now!
| Elementary School | Middle School | High School |
|---|---|---|
| Virginia Williamson Elementary School | Cedar Grove Middle School | South Brunswick High School |
| Price History | |
|---|---|
| 9/24/2026 | Listed $374,900 |
General Features
| Living Area | 2034.0 |
|---|---|
| Heating | Electric,Heat Pump |
| Cooling | Central Air |
| Utilities | Water Available |
| Possession | Close Of Escrow,At Closing |
| Roof | Architectural Shingle |
| Appliances | Built-In Microwave,Disposal,Dishwasher,Gas Range |
| Zoning | Co-R-6000 |
| HOA Fee | 1500.0 |
| Garage Spaces | 2.0 |
| Patio/Porch Features | Covered,Patio,Front Porch,Rear Porch |
| Construction Materials | Vinyl Siding,Wood Frame |
| Year Built | 2026 |
| View | See Remarks |
| Levels | Two |
| Unit Number | 104 |
| Property Subtype | Single Family Residence |
| Tax Year | 2026 |
| Taxes | 209.0 |
| Parcel Number | 185ch002 |
| Waterfront Features | None |
| Assoc Fee Paid Per | Annually |
| County | Brunswick |
| Operating Expense | 0.0 |
| New Construction | Yes |
| Property Type | Residential |
| In City Limits? (Y/N) | No |
| Association Amenities | Clubhouse,Community Pool,Dog Park,Fitness Center,Maintenance Common Areas,Maintenance Roads,Management,Pickleball,Sidewalks,Street Lights,Tennis Court(s) |
| HOA | Yes |
| Attached Garage | Yes |
| Subdivision Name | Avalon |
| Garage Y/N | Yes |
| Total Rooms | 4 |
| Full Baths | 3 |
| Status | Active |
| Directions | From US Highway 17,turn into the Avalon community. Continue through Avalon to Celtic Court SE and St Joseph Drive SE. Home is located at 1527 St Joseph Drive SE on the corner of Celtic Court. |
| High School | South Brunswick |
| City | Bolivia |
| Association Name | Premier Management · 910-679-3012 |
| High School District | Brunswick County Schools |
| Lot Size Units | Acres |
| Lot Size Square Feet | 10890.0 |
| Carport Spaces | 0.0 |
| Carport Y/N | No |
| Elementary School | Virginia Williamson |
| Property Attached Y/N | No |
| Land Lease Y/N | No |
| Home Warranty Y/N | No |
| Middle/Junior High School | Cedar Grove |
| Property Condition | Completed,New Construction |
| Lease Considered Y/N | No |
| Structure Type | Wood Frame,Stick Built |
| Living Area Units | Square Feet |
| Standard Status | Active |
| Tax Assessed Value | 53800 |
| Tax Lot | 104 |
| Legal Description | L330- Ph9 Avalon Plat 118/3-5 | Bayside 1621 ED1 IC |
| IslandOrMainland | Mainland |
Interior Features
| Interior Amenities | Master Downstairs,Walk-in Closet(s),High Ceilings,Entrance Foyer,Solid Surface,Kitchen Island,Pantry,Walk-in Shower,Walk-In Closet(s) |
|---|---|
| Basement | None |
| Flooring | Carpet,Laminate,Tile,Vinyl |
| Furnished Y/N | Unfurnished |
| Water Heater | Electric |
| Master Bed Level | Primary Living Area |
| Total Stories | 2 |
| Basement (Y/N) | No |
| Air Conditioning Y/N | Yes |
| Heating Y/N | Yes |
| Fireplace Y/N | Yes |
| Laundry Features | Dryer Hookup,Washer Hookup,Laundry Room |
| Total Bedrooms | 3 |
| Attic Features | None |
| Entry Level | 1 |
| Room Type | Master Bedroom,Dining Area,Dining Room,Great Room,Laundry,Bedroom 2,Bedroom 3,Bonus Room |
| Unit Type | 3 Bedroom |
| Total Baths | 3 |
| Living Area Range | 2000 - 2199 |
| SmokingYN | No |
Exterior Features
| Exterior Amenities | None |
|---|---|
| Exterior Finish | Vinyl Siding |
| Fencing | None |
| Parking Features | Garage Faces Front,Concrete,Garage Door Opener,Garage |
| Water Source | Public |
| Total Parking | 2.0 |
| Lot Size Area | 0.25 |
| Foundation Details | Slab |
| Spa | No |
| Building Area Total | 2034.0 |
| Lot Dimensions | 75.97 × 201.24 × 77.88 × 207.24 |
| Lot Size Acres | 0.25 |
| Road Surface Type | Paved |
| Frontage Type | See Remarks |
| Waterfront Y/N | No |
| Road Frontage Type | Maintained,Paved |
| Crops Included Y/N | No |
| Horse Y/N | No |
Amenities
- Foreclosure
- Views
- Short Sale
- New Construction
- Adult 55+
- Lease To Own
- No HOA Fees
- Furnished
- Primary On Main
- Air Conditioning
- Seller Finance
- Green
- Fixer Upper
- Horse
- Golf
- Fireplace
- Deck
- Garage
- Basement
- Pool
Property vs Single Family Average in 28422
Price
Taxes
Year Built
 The data relating to real estate on this web site comes in part from the Internet Data Exchange program of Hive MLS LLC, and is updated as of September 24, 2026 7:03 AM UTC All information is deemed reliable but not guaranteed and should be independently verified. All properties are subject to prior sale, change, or withdrawal. Neither listing broker(s) nor PROACTIVE Real Estate shall be responsible for any typographical errors, misinformation, or misprints, and shall be held totally harmless from
